1141 Laurie Lane Burr Ridge, IL 60527
Listing Courtesy of: MLS LogoMidwest Real Estate Data as distributed by MLS GRID / Listed By: Lauren Walz, Coldwell Banker Realty; Dawn McKenna, Hinsdale

  1141 Laurie Lane Burr Ridge, IL 60527

Active (15 Days)
$9,000 (USD)
5
BED
3
BATH
3,835
SQFT

Description

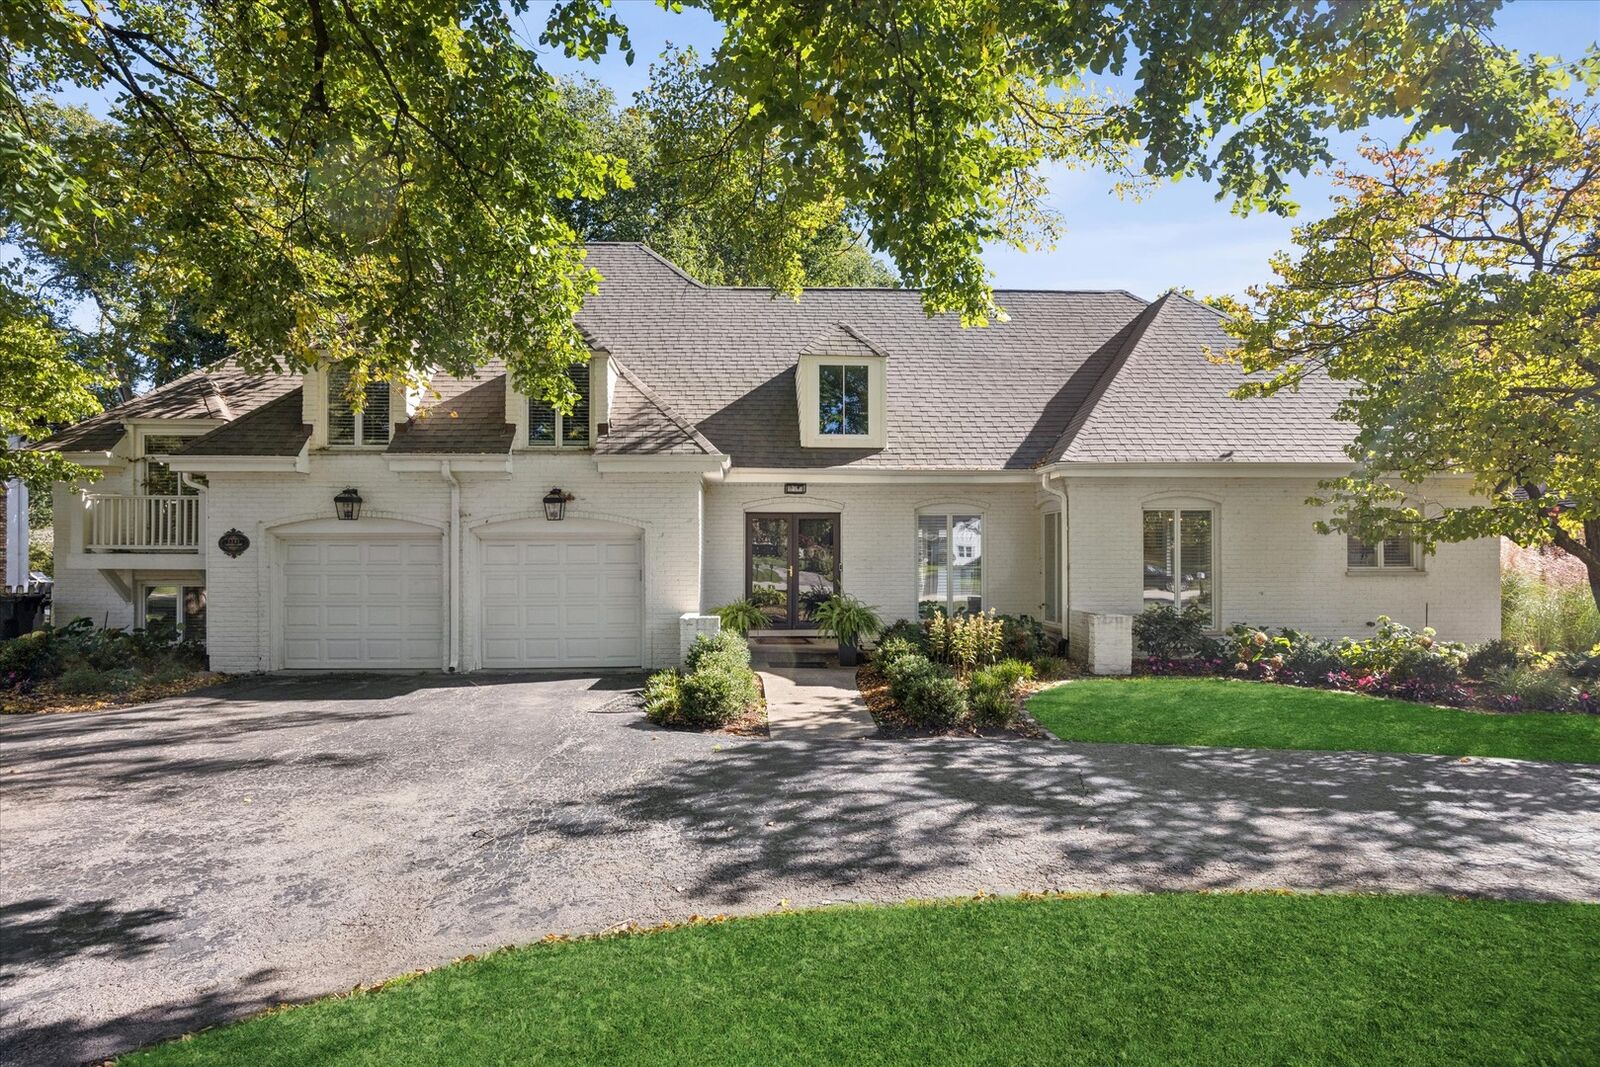
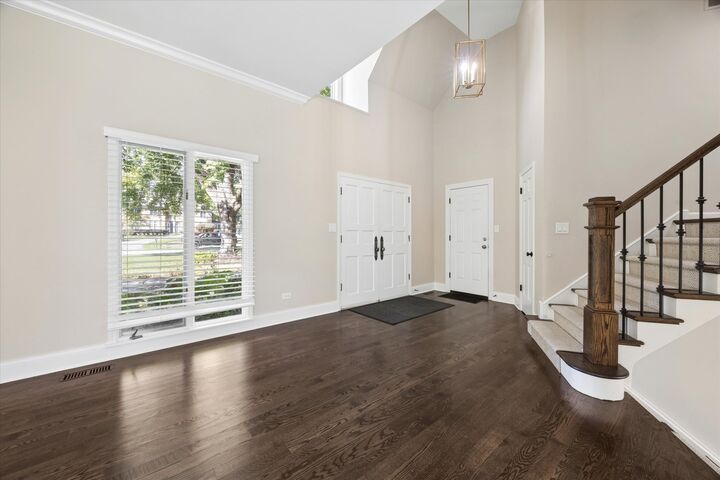
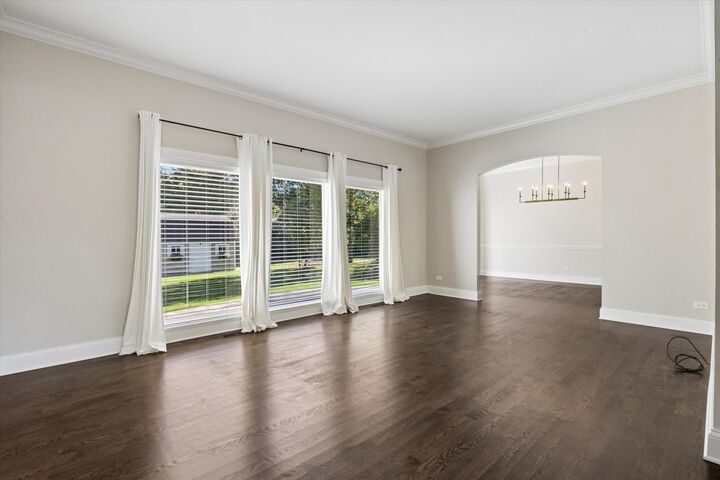
RARE BURR RIDGE RENTAL IN HINSDALE SCHOOL DISTRICTS 181 & 86! An exceptional opportunity to enjoy Burr Ridge living with access to highly sought-after Elm Elementary, Hinsdale Middle School, and Hinsdale Central High School! Situated in one of Burr Ridge's select neighborhoods served by District 181, this beautifully renovated 5-bedroom, 3-bath home offers approximately 3,835 square feet of thoughtfully designed living space on a sprawling, beautifully landscaped lot. Extensively renovated in 2024, this spacious split-level residence seamlessly blends modern finishes with comfortable everyday living. A circular driveway, welcoming entry, and attached 2-car garage introduce a home filled with natural light, rich hardwood floors, and beautifully updated interiors. A dramatic foyer with soaring ceilings opens to expansive living spaces, including a generously sized living room with oversized windows overlooking the backyard. The adjoining dining room features sliding glass doors leading to the patio and expansive lawn. The beautifully appointed kitchen showcases crisp white cabinetry, dark countertops, stylish tile backsplash, stainless steel appliances, and a dedicated beverage station with wine refrigerator and built-in microwave. Premium appliances include a Bertazzoni 5-burner range, KitchenAid refrigerator and microwave, and Samsung dishwasher. Upstairs, the spacious primary suite features a walk-in closet and beautifully updated private bath with glass-enclosed shower and extended vanity. Two additional bedrooms and a renovated hall bath with tub/shower combination complete this level. Just a few steps above, a private fourth bedroom or versatile bonus room offers an oversized walk-in closet, built-in bookshelves, and charming window seats, ideal for a home office, guest retreat, or additional living space. The finished daylight lower level provides even more room to relax and entertain, featuring a spacious recreation room with luxury vinyl flooring, striking stone fireplace with gas logs, and wet bar complete with beverage refrigerator, microwave, and sink. A fifth bedroom, beautifully updated full bath with walk-in shower, and dedicated laundry room with utility sink and exterior access complete this level. Outside, enjoy an expansive, tree-lined backyard with mature landscaping, patio, and storage shed, offering a wonderful setting for outdoor entertaining and recreation. Additional highlights include ample storage throughout, lawn sprinkler system, and attached 2-car garage. Pets subject to owner approval. A rare opportunity to enjoy beautifully renovated, spacious living in Burr Ridge while benefiting from the highly coveted Hinsdale school districts, including District 181 and Hinsdale Central High School!

MLS #:
12790156
Type
Rental
Year Built
1974
School District
181,86
County
Cook County

Listed By

Lauren Walz, Coldwell Banker Realty
Dawn McKenna, Coldwell Banker Realty
Source
Midwest Real Estate Data
Last checked Nov 3 2026 at 5:09 PM GMT+0000
Bathroom Details
  • Full Bathrooms: 3
Interior Features
  • Appliance: Range
  • Appliance: Refrigerator
  • Appliance: Washer
  • Appliance: Dryer
  • Appliance: Dishwasher
  • Appliance: Disposal
  • Appliance: Microwave
  • Appliance: Stainless Steel Appliance(s)
  • Appliance: Wine Refrigerator
  • Appliance: Humidifier
Property Features
  • Shed(s)
  • Fireplace: 1
  • Fireplace: Basement
  • Fireplace: Gas Log
Heating and Cooling
  • Gas
  • Central Air
Basement Information
  • Finished
  • Partial
  • Daylight
  • Exterior Entry
Utility Information
  • Utilities: Water Source: Lake Michigan
  • Sewer: Public Sewer
School Information
  • Elementary School: Elm Elementary School
  • Middle School: Hinsdale Middle School
  • High School: Hinsdale Central High School
Parking
  • Circular Driveway
  • Attached
  • Garage
  • Asphalt
  • Yes
Living Area
  • 3,835 sqft
Location
   
Calculate drive times to this property
 
Powered by INRIX® Drive Time

Powered by Walk Score®
Disclaimer: Square footage is based on information available to agent, including County records. Information has not been verified by agent and should be verified by buyer.
Based on information submitted to the MLS GRID as of 11/3/2026 17:09. All data is obtained from various sources and may not have been verified by broker or MLS GRID. Supplied Open House Information is subject to change without notice. All information should be independently reviewed and verified for accuracy. Properties may or may not be listed by the office/agent presenting the information.
